Courtyard House
01Architecture + interiors North London
Architecture + interiors
North London / 2025
Homes and places shaped around the people who use them. Thoughtful from first sketch to final detail.
Selected workA note from the studio
We are Sill, an independent architecture and interiors studio. We look closely, listen carefully and make the most of what's already there.
From a single room to a whole new chapter, we bring buildings, interiors and the small details together as one considered idea.
The project index
Architecture + interiors North London
Interiors + bespoke joinery East London
Hospitality interiors South London
Architecture + interiors West London
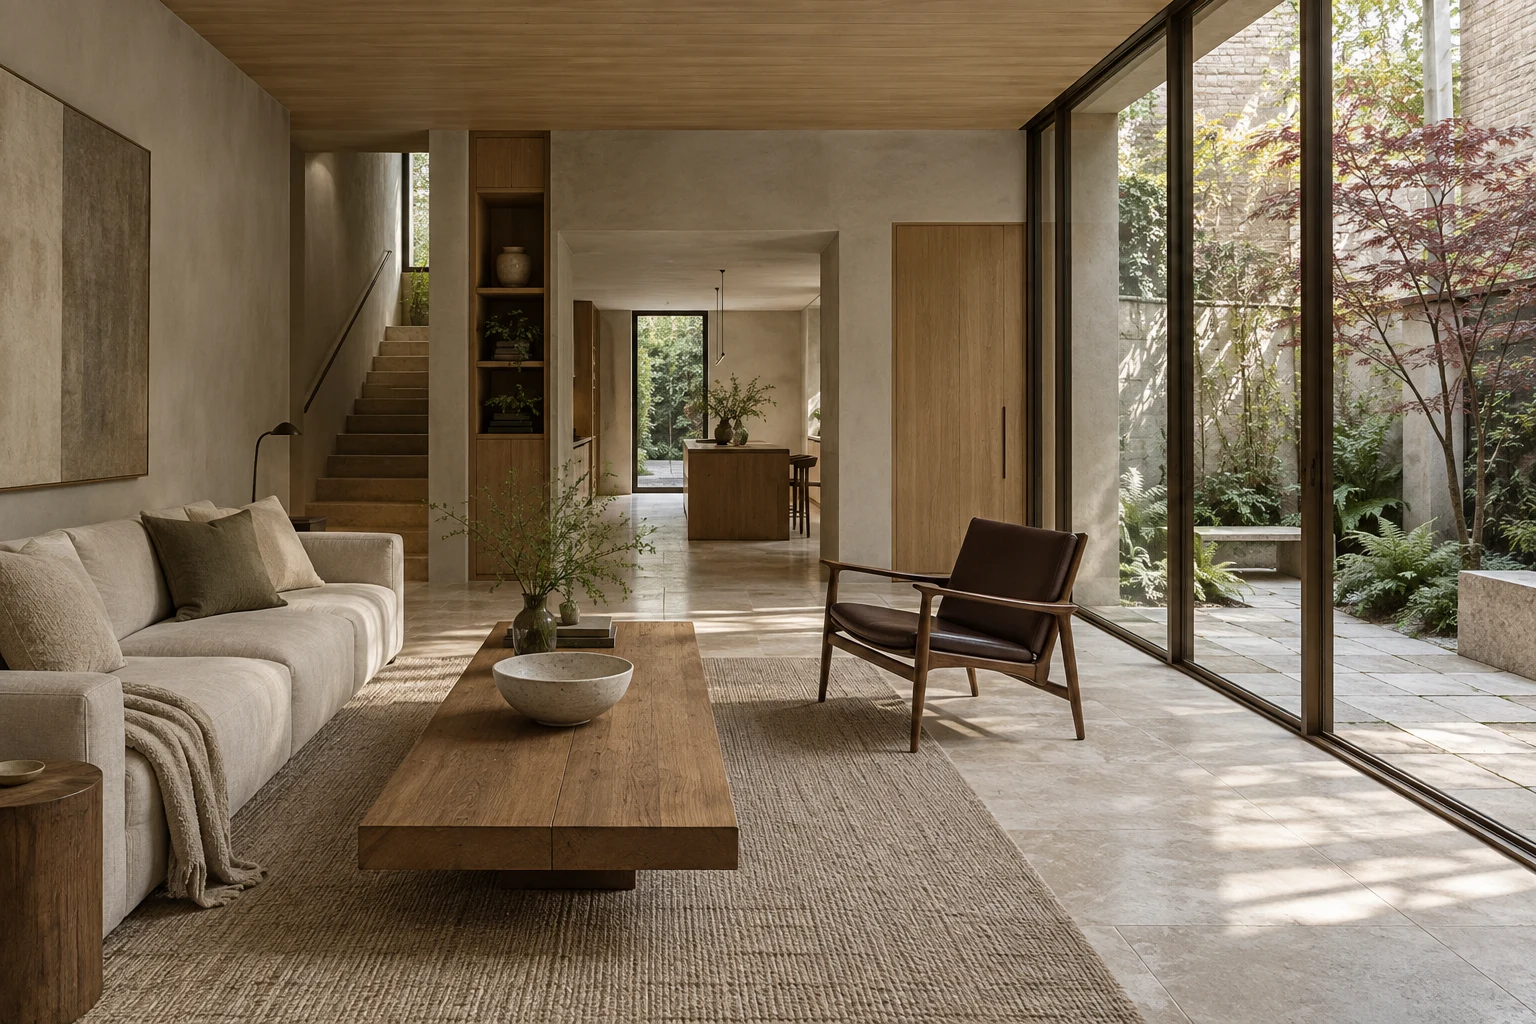
A change of perspective / Courtyard House
More space isn't always the answer. Sometimes it's a better connection, a wall in a different place, or a little sky where you least expect it.
A planted courtyard brings light into the centre. Living, cooking and dining connect around it, with a useful place to work tucked to one side.
Illustrative study / Not a construction drawing
The material library
Colour is only part of the story. We choose materials for their texture, their character and the way they live together.
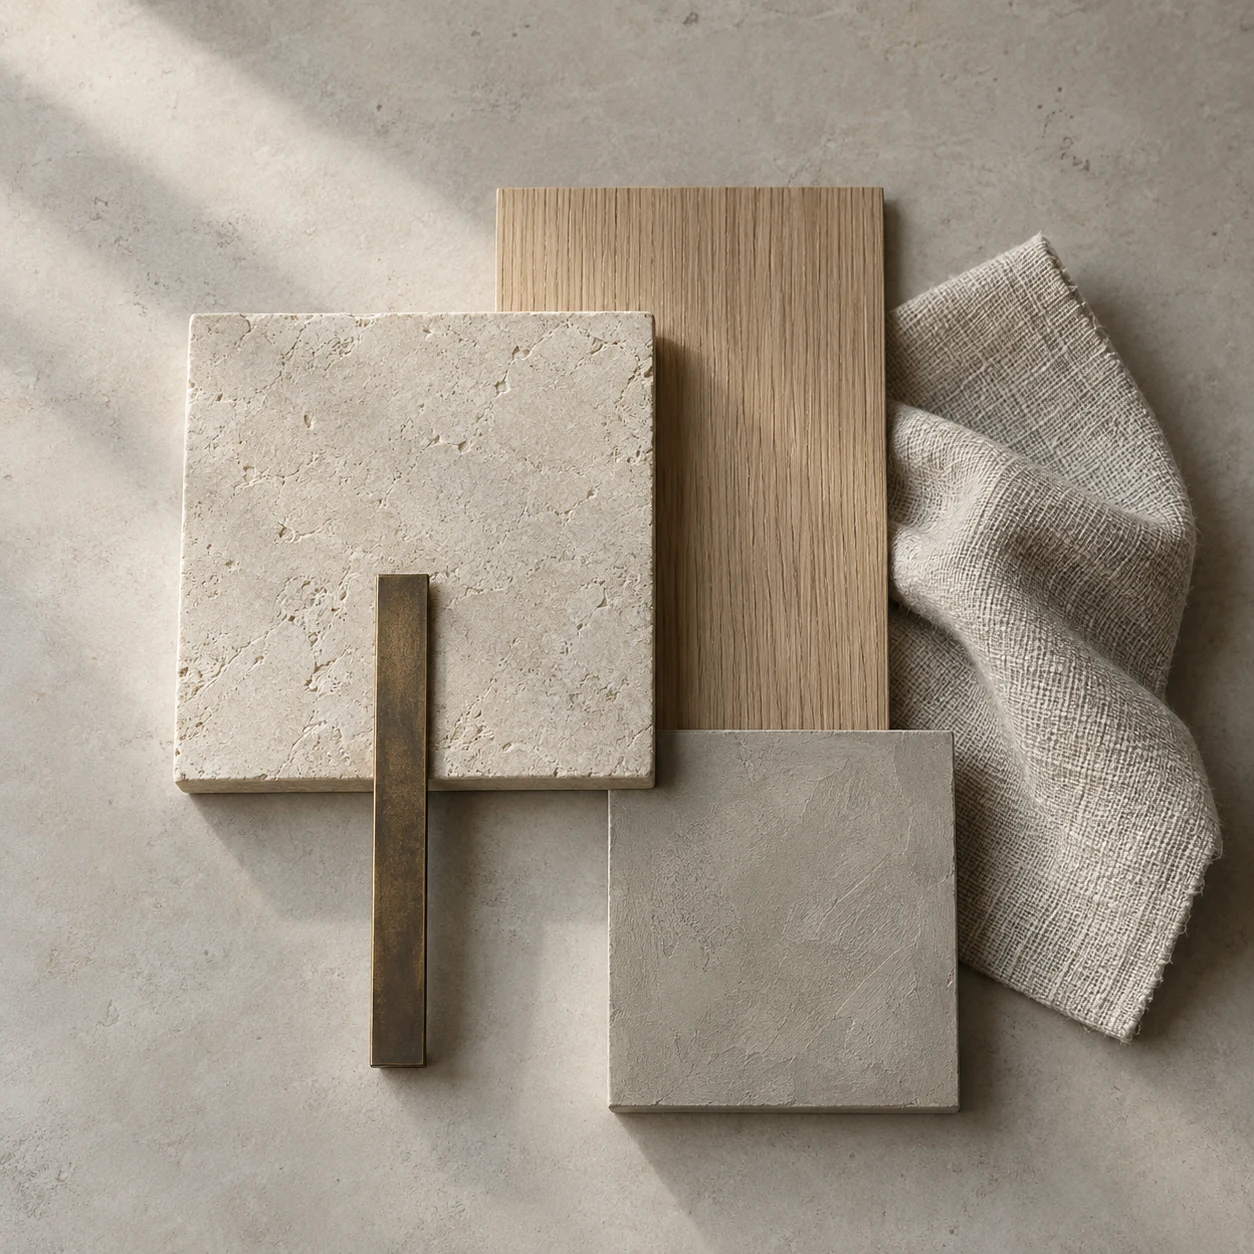
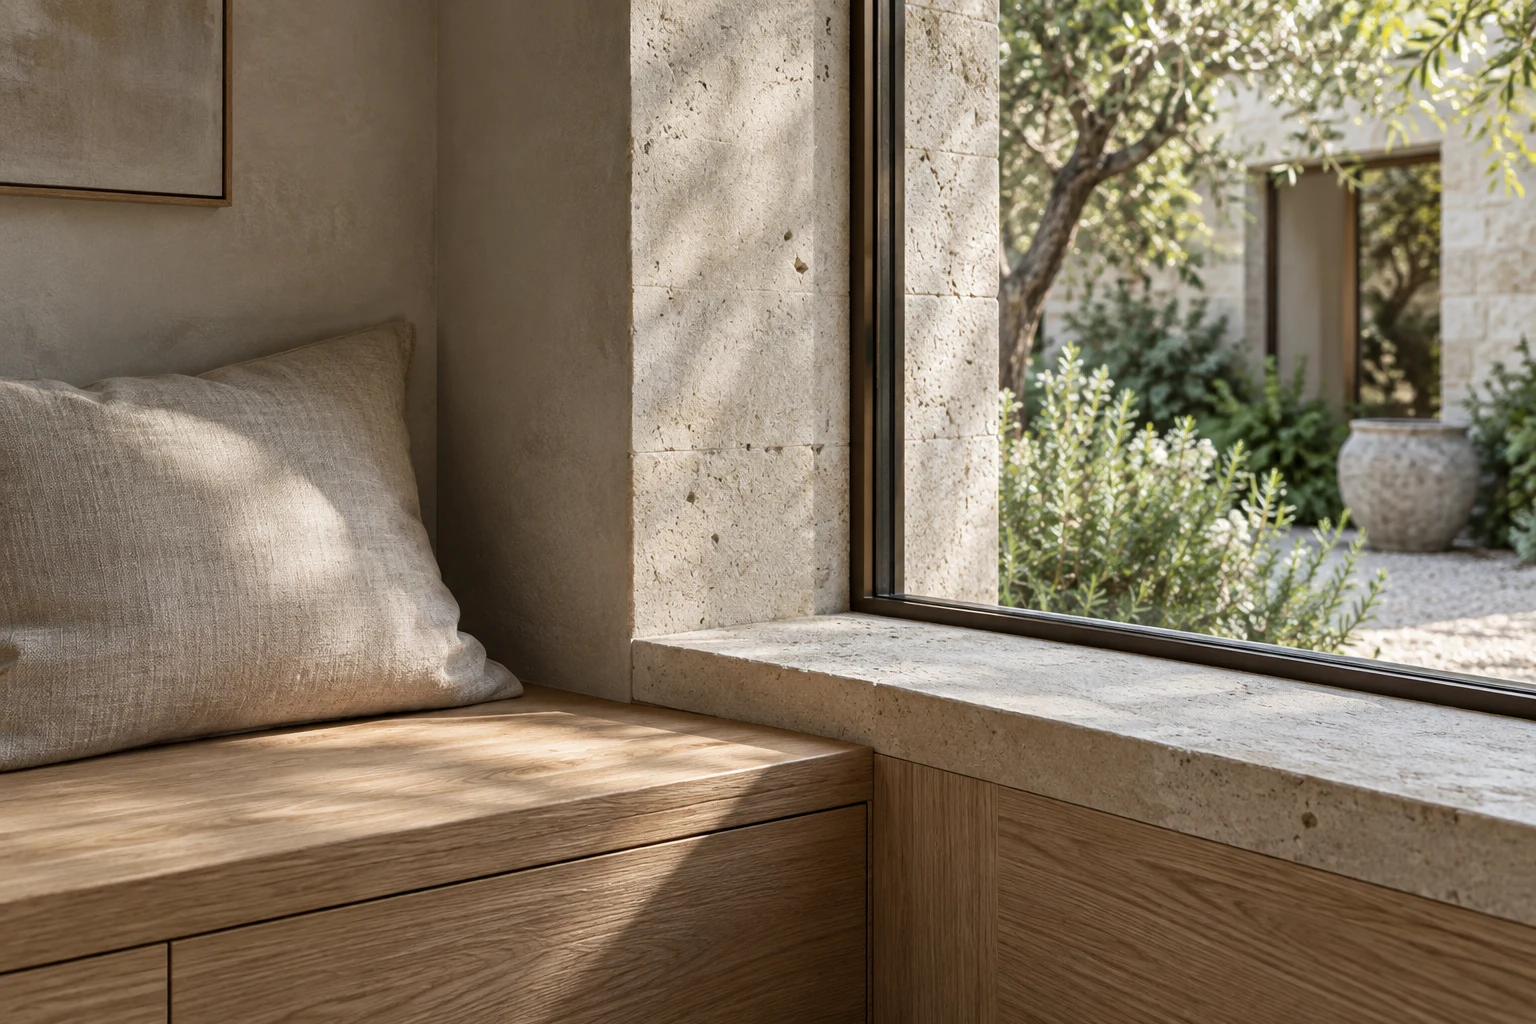
A quiet foundation for spaces that follow the daylight. Natural grain and subtle variation do the interesting work.
Explore a direction. Make it your own.
Different scales. One clear idea.
A whole building or one very well-considered room. Choose a starting point and we'll help shape the right scope around it.
New ways to use the space you have, and new spaces that feel like they belong.
Rooms with character, built around the rhythms and rituals of your day.
The pieces that make a room work a little harder and feel entirely your own.
A clear way through
A shared process, with time to ask questions. You'll know what we're working on, what comes next and where decisions need to be made.
Tell us where you're startingWe start with your everyday life, the site and what you hope to change. A walk-through and an honest conversation help us shape a clear brief.
A shared brief + scope of work
Plans, sketches and physical samples make possibilities tangible. We test the flow of rooms, the quality of light and the materials that feel right to you.
Concept plans + material direction
We work through the practical details with the right specialists. Drawings, finishes and joinery are developed together, with clear decisions along the way.
Detailed design + coordinated information
We stay close to the work as the project takes shape, helping the team carry the design through to the final touches and the first day of use.
Site collaboration + finishing details
Close up / The things you touch
A handle. A shelf. A place to sit by the window. Small decisions make the difference between a room and your room.
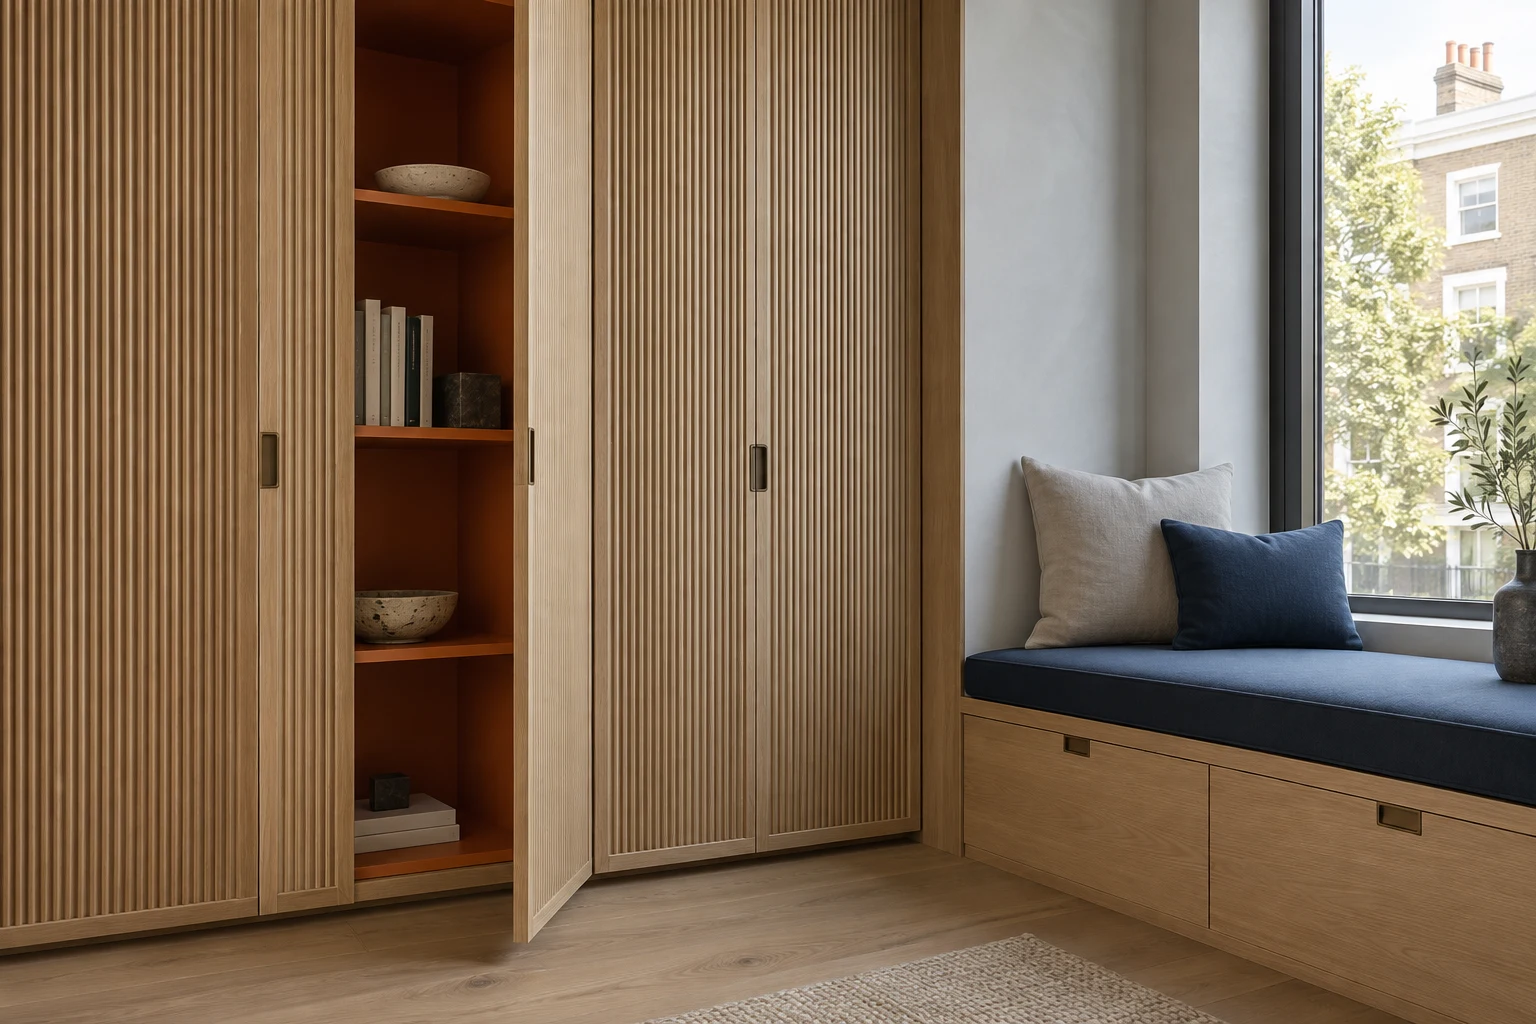
Storage starts with what you own, not a standard-size cabinet. Books, coats, the good plates: everything gets a little thought.
An unexpected interior or a single upholstered seat can change the mood of a room. We test it with real samples, in your light.
Simple fittings, replaceable parts and materials that can be cared for. We think about how a piece will be used long after it's installed.
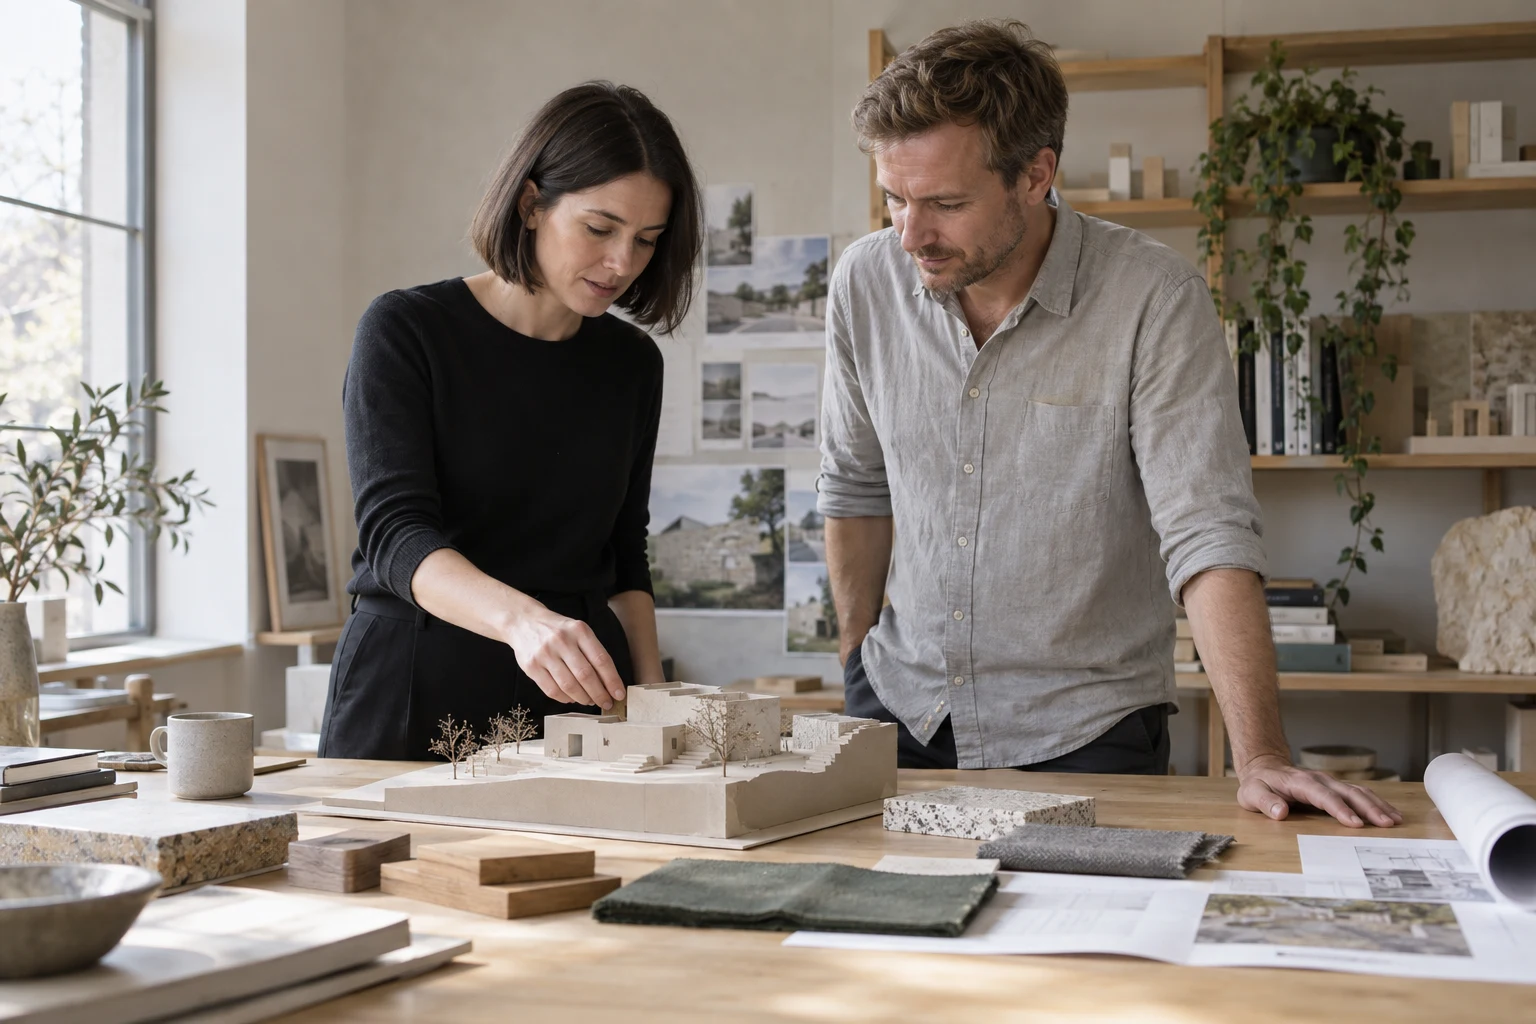
Small studio. Shared curiosity.
We're Anna and James. We set up Sill around a simple idea: the best projects begin with a good conversation, and get better when everyone has a voice.
We stay hands-on, from the first visit to the last piece of joinery. A small team means you work with the people who know your project, inside and out.
What we bring together
Architecture & spatial planning
Interior design & material selection
Bespoke joinery & the final details
“They saw the home we could have, without losing the things we already loved. Now the whole day seems to happen around the courtyard.”
Before we begin
Not at all. A location, an idea of what isn't working and a few things you like are a useful start. We'll help turn the loose ends into a clear brief.
Yes. We work on interior projects as well as architecture and interiors together. A room, a new way to use a floor or a complete home can each be a good starting point.
We start with the scope and your priorities, then agree the services and stages you need. You'll see a written fee proposal before work begins, with time to talk it through.
Our studio is based in London, but we're open to projects further afield. Tell us the location and a little about the space so we can discuss a practical way to work together.
It depends on the scope, the site and any approvals involved. We map out a working programme early, explain the dependencies and keep you informed as the project develops.
Your next chapter
A new home. A different way to live in the one you have. Tell us what's on your mind.
Your reference folder
See something you like? Add a project or a material palette as a starting point.
Sill / Your project notes
Here's your brief to review. This preview hasn't been sent.